Cold Room Pallet Capacity Planning: How Many Pallets Actually Fit in Your Cold Room
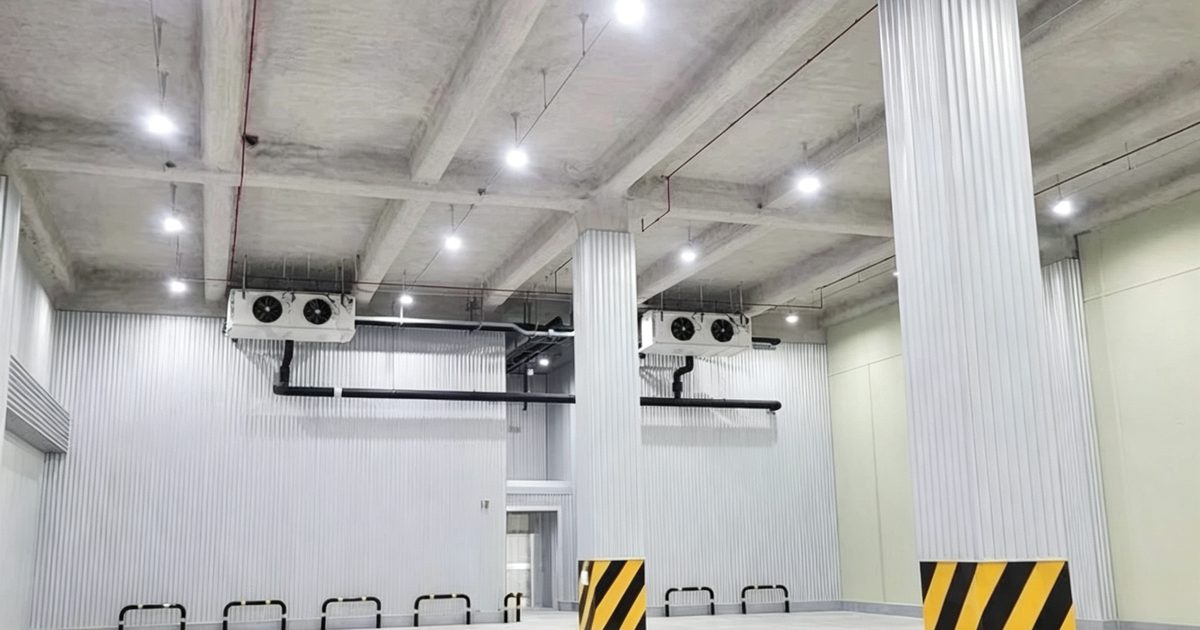
The question arrives in almost every cold room enquiry: "How many pallets fit in a 100 m² cold room?" It is the right question asked the wrong way. The honest answer is that two rooms with identical floor areas can differ by a factor of three in pallet positions, depending on stack height, rack type, forklift aisles and the clearance the refrigeration system needs to breathe. A supplier who answers the floor-area question with a single confident number is selling square meters; a supplier who asks back about pallet size, load height, turnover and truck type is engineering a store.
This article walks through the arithmetic that determines pallet capacity, compares the main storage methods, shows a worked example you can copy for your own dimensions, and lists the clearance rules that keep a dense layout from suffocating its own cooling.
⚠️ All figures below are industry-typical reference values for planning discussion only. Every storage layout, rack specification and price must be replaced with your actual quotation and a layout drawing based on your pallet dimensions, building geometry and truck fleet.
Start with the pallet, not the room
Pallet capacity is a multiplication of four numbers, and the pallet itself is the first. The world does not use one pallet:
| Pallet standard | Footprint | Typical loaded height | Typical load weight |
|---|---|---|---|
| EUR / EPAL (Europe) | 1200 × 800 mm | 1.2–1.8 m incl. pallet | 500–1,000 kg |
| Industrial (Asia, 1200×1000) | 1200 × 1000 mm | 1.2–1.8 m incl. pallet | 800–1,200 kg |
| US GMA grocery (48×40 in) | 1219 × 1016 mm | 1.4–1.8 m incl. pallet | 500–900 kg |
| Chep / mixed export | 1100 × 1100, 1067×1067 mm | varies | varies |
The footprint difference matters more than buyers expect. On the same floor area, a store designed around 1200 × 800 mm EUR pallets holds roughly 20 % more pallet bases than one designed around 1200 × 1000 mm pallets — and if your product actually ships on the other size, a layout drawn for the wrong footprint wastes that difference entirely. State the exact pallet footprint, the loaded height (including the pallet itself), and the maximum weight per position before anyone draws anything.
The loaded height drives the second multiplier. Floor-stacked goods at 1.2 m and goods at 1.8 m do not just differ by 50 % in volume — they may differ in the number of stacking levels: three levels of 1.2 m loads may be safe under a 4.5 m ceiling where three levels of 1.8 m are not. Carton strength also limits how high *unracked* stacks can go; crushing the bottom layer to gain a level is a false economy that shows up as repack labour and claims.
Floor stacking vs racking: the core decision
Once the pallet is defined, choose the storage method. This is the single biggest driver of positions per square meter — and of whether the store runs FIFO (first in, first out) or gets locked into LIFO without anyone intending it.
| Method | Typical space utilisation* | Stock rotation | Notes for cold stores |
|---|---|---|---|
| Floor block stacking | 60–80 % of footprint usable | FIFO if lanes kept short | Cheapest; needs carton strength and stable loads; cube height limited by stack stability |
| Drive-in racking | 60–75 % | LIFO (drive-through variant: FIFO) | High density; forklift works inside the rack; steel count and cost rise sharply in freezers |
| Selective pallet racking | 35–50 % | 100 % selectivity, FIFO | Every pallet accessible; needs the most aisle length — lowest density, highest flexibility |
| Double-deep racking | 45–60 % | LIFO, 2-deep | Middle ground; needs double-deep trucks |
| Push-back racking | 50–65 % | LIFO, 2–5 deep | Carts roll pallets back; popular in chill docks with mixed SKUs |
| Mobile (moving-aisle) racking | 70–85 % | FIFO, full selectivity | One aisle serves all racks; highest density and highest rack cost — typical for long-term frozen holdings |
*Utilisation of gross floor area converted into net pallet positions; exact values depend on room shape, door positions and truck type. ⚠️ Rack system prices vary widely by steel grade, coating, height and market — replace with your actual quotation.
There is no universally "best" row in this table. A 3PL turning mixed pallets daily needs selectivity and will accept lower density. A season-holding apple or frozen-fish store that touches each pallet twice a year wants density and will accept LIFO or pay for drive-through. Buyers who ask "which racking is best" get a sales pitch; buyers who state their turnover profile get the right rack.
A worked example you can copy
Take a common request: a frozen store, internal dimensions 20 m × 15 m = 300 m², clear height 6 m, products on 1200 × 1000 mm pallets stacked to 1.6 m loaded height, handled by a reach truck.
Step 1 — subtract what the product cannot use. Deduct clearance along the walls and against the evaporators: typically 0.3–0.5 m per side, plus circulation space in front of doors and coolers. A practical rule is that 75–85 % of the gross area is actually storable in a well-planned room. Here: 300 m² × 0.8 ≈ 240 m².
Step 2 — subtract aisles. A reach truck in a conventional layout needs roughly 2.7–3.0 m aisles; a counterbalance truck needs 3.5–4.0 m; a VNA truck needs 1.6–1.8 m plus guide rails. In this 15 m-wide room, two 3 m aisles plus a cross aisle consume around 45 m² of the storable area, leaving roughly 195 m².
Step 3 — place pallets. A 1200 × 1000 pallet needs about 1.26 m² with handling tolerance (1.35 × 1.10 m spacing is a safe planning figure ≈ 1.5 m² per position including gaps). At 1.5 m² per position: 195 ÷ 1.5 ≈ 130 floor positions per level.
Step 4 — go up. Floor stacking with 1.6 m loads in a 6 m clear room allows two safe levels below a service clearance to the ceiling — the top of the load should stay well below the evaporator air path. Two levels: ≈ 260 pallets. The same room on selective racking at three beam levels reaches a similar or higher count but with far more steel; on mobile racking it can exceed 400 positions.
The same 300 m² room therefore holds anywhere between roughly 130 and 400+ pallets depending entirely on the method. This is why the floor-area question has no single answer, and why a quotation that promises "X pallets" without showing the layout drawing deserves a follow-up question.
Engineering tip: capacity that starves the airflow is not capacity
The most expensive layout mistake in cold storage is treating the room as pure volume. Evaporators throw air across the room and must pull warm return air back; block that path and the far corners drift warm while the coil ices faster. Keep clearance between the top of the highest load and the ceiling/evaporator zone — commonly 0.5 m or more depending on cooler type and throw — keep gaps along walls for air return, and never let stacks or racks obstruct the evaporator face. In block-stacked freezers, plan the stacking pattern with airflow lanes on paper before the first truck arrives. A store filled 15 % beyond its airflow-safe capacity often delivers *less* usable, correctly-temperatured storage than the properly planned room — because product in dead-air corners fails checks and has to be reworked.
Engineering tip: let turnover choose the rack, not the brochure
Run the rotation math before comparing rack prices. Pallets in × pallets out per day, number of SKUs, and dwell time per pallet tell you which systems can physically serve you: a store turning 200 pallets a day over 3,000 positions needs high selectivity (selective, double-deep with good sequencing, or mobile), while a store turning the same volume over 800 positions may be fine with drive-in lanes. Also decide FIFO vs LIFO as a *food-safety* question, not a preference: many markets and customer audits expect stock rotation discipline, and a dense LIFO layout that quietly ages product past its shelf-life target will cost more in claims than the racking saved. Bring these numbers to the supplier and ask to see the rotation logic in the layout, not just the position count.
Cold-specific layout issues buyers miss
Racking and stacking behave differently below zero:
- Floor quality under point loads. Rack uprights concentrate load into small footplates; freezer floors must be designed for these loads and protected against frost heave (see the underfloor heating and insulation discussion in a proper sub-floor design). An under-specified freezer slab cracks under racks years later, and repairs mean unloading the store.
- Steel in low temperature. Standard rack coatings and welds are fine in chill rooms; freezers typically require steels and fixings rated for low-temperature service, and anchor details that respect the insulation layer. Ask explicitly.
- Aisle ice and condensation. High-traffic aisles near doors accumulate moisture and ice; vestibules, door discipline and dehumidified docks (covered in the humidity article) keep aisle floors safe.
- Lighting and guardrails at height. Taller stores need aisle lighting that works at −25 °C and rack protection that survives real forklift drivers; budget for both.
⚠️ Each of these carries real cost differences by room size, temperature class and rack height — all pricing must be replaced with your actual quotation.
What to send for a real capacity answer
To get a pallet count you can build a business on, send the supplier:
- Pallet footprint, loaded height, weight, and whether pallets are uniform or mixed.
- Daily and peak-season pallet throughput, number of SKUs, and required rotation (FIFO/LIFO).
- Truck type you own or plan to buy (counterbalance, reach, VNA), and door positions.
- Building shell: internal dimensions, clear height, column positions, door sizes.
- Product temperature set points, since racking and floor choices change between chill and freezer.
A supplier who returns a dimensioned layout drawing with position counts, aisle widths and clearance zones — rather than a pallet-per-square-meter slogan — has done the engineering you are actually paying for.
Summary
Pallet capacity in a cold room is decided by four multipliers: pallet footprint, stack or rack height, storage method, and the aisle and clearance budget the building and the refrigeration airflow can afford. Two identical 300 m² rooms can honestly hold 130 or 400 pallets, and both numbers can be correct. Buyers who define the pallet, state their turnover, and demand a layout drawing get stores that are dense *and* cold; buyers who shop on pallets-per-square-meter slogans get stores that look full on paper and run warm in the corners.
Shandong Boruite Refrigeration Equipment Co., Ltd. manufactures PU sandwich panels and cold room doors in its own workshops in Boxing County, Binzhou, Shandong, China, and supplies complete cold storage projects including design, equipment, installation and after-sales service. If you are planning a cold store and want the pallet layout and refrigeration design worked out together, send your pallet dimensions, throughput and building size to +86 15898896999 or 3107900547@qq.com for a quotation based on your actual conditions.
Send us the product, storage volume, target temperature and site conditions — our engineers will come back with a preliminary scheme and budget range within 24 hours.
Email us 15898896999