PU vs PIR Sandwich Panels for Cold Rooms: Density, Thickness and Fire Rating Explained
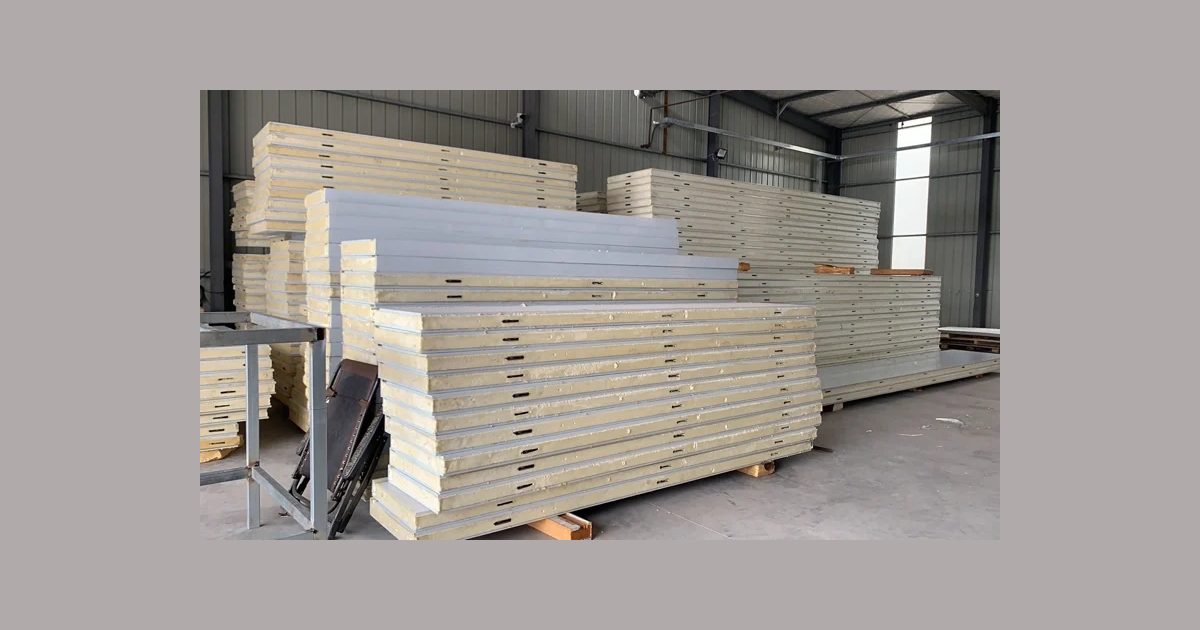
An insulated sandwich panel does two jobs at once: it carries the thermal load of the room and forms the structural skin of the building. Under-specify either and the consequences show up years later — condensation inside the panel, sagging ceilings, a floor that heaves, or a fire rating that fails inspection.
Most confusion in the market comes from three numbers on a quotation: core density, panel thickness and fire class. They are not interchangeable, not equally important, and none means anything without the other two. This guide explains what each controls, how to pick values for a room temperature, and which details to confirm in writing before a container is loaded.
PU and PIR are both polyurethane — the difference is the chemistry
Both cores are rigid polyurethane foams made by reacting an isocyanate with a polyol blend. The difference is the chemistry, and in practice how the foam behaves in a fire.
| Property | PU (polyurethane) | PIR (polyisocyanurate) |
|---|---|---|
| Core chemistry | Balanced isocyanate/polyol ratio | Excess isocyanate, isocyanurate rings |
| Typical density | 38 – 42 kg/m³ | 40 – 45 kg/m³ |
| Thermal conductivity (λ, 10 °C mean) | 0.022 – 0.024 W/m·K | 0.023 – 0.026 W/m·K |
| Fire behaviour | Can support combustion once ignited | Forms a char layer, self-extinguishing |
| Standard fire class (full assembly) | B2 / B1 depending on formulation | B1 typical; some formulations reach higher |
| Low-temperature stability | Good | Good, marginally better |
| Relative cost | Lower | Higher by roughly 8 – 20 % |
| Typical use | Chilled rooms, general storage | Freezer rooms, fire-class projects |
The takeaway: PIR costs more and insulates very slightly worse, in exchange for better fire behaviour. For a chilled room with no fire-class requirement, PU is rational. For a freezer block in a food factory, or anywhere an inspector asks for a defined fire class, PIR is usually what the specification will demand.
Engineering tip: Fire class is tested on the assembled panel, not on the foam alone. A B1 core with a 0.3 mm steel facing behaves differently from the same core with a 0.5 mm facing, and a panel tested with a specific joint profile may not hold its class when that profile changes. Ask for the test report for the exact panel construction you are buying, and check that the report's thickness and facing match the quotation.
Density: what the number controls and where it stops mattering
Density is the most quoted and least understood figure in the panel trade, often presented as a proxy for quality. That is half true.
| Density (kg/m³) | Compressive strength (approx.) | Typical application | Risk if lower |
|---|---|---|---|
| Below 35 | Weak, variable | Not recommended for walls or ceilings | Panel deflection, core void, poor screw-holding |
| 38 – 40 | 0.15 – 0.20 MPa | Wall panels, chilled rooms | Acceptable minimum for most wall work |
| 40 – 42 | 0.20 – 0.25 MPa | Walls and ceilings, standard specification | Standard for general cold storage |
| 42 – 45 | 0.25 – 0.30 MPa | Ceilings with wide spans, floor panels | Standard for load-bearing ceilings and floors |
| 45 + | 0.30 MPa and above | Floors under forklift traffic, long ceiling spans | Benefits flatten out above this point |
Two things matter more than the headline figure. First, whether density is measured on the core or the finished panel — a 42 kg/m³ average hiding a dense skin and a hollow centre is worse than a uniform 40 kg/m³. Second, the density the structural role requires: floors under forklift loads and ceilings spanning three metres need more than walls carrying only their own weight and wind load. For ceilings, a 100 mm panel at 40 kg/m³ is fine across 2.4 m between supports and marginal across 4 m.
Engineering tip: Ask for the panel's bending moment capacity (kN·m/m) for the specified density and facing thickness, then compare it with the load case in the ceiling span table. Density alone does not tell you whether a 4 m span is safe — the bending capacity at that span does. If the supplier cannot supply this figure, that is itself an answer.
Thickness: match it to the room temperature, not to habit
Thickness is a thermal decision first and a cost decision second. The value depends on room temperature, outside temperature, warm-side humidity, and the refrigeration capacity you want to pay for over the room's life.
| Room temperature | Wall thickness | Ceiling thickness | Floor thickness | Notes |
|---|---|---|---|---|
| +10 °C to +15 °C (prep, ripening) | 50 – 75 mm | 75 – 100 mm | 50 – 75 mm | Insulation rarely the dominant load |
| +2 °C to +8 °C (chilled, dairy, produce) | 75 – 100 mm | 100 – 120 mm | 100 mm | Condensation at door frames |
| 0 °C to –5 °C (transition band) | 100 – 120 mm | 120 – 150 mm | 120 – 150 mm | Highest frost-heave risk |
| –18 °C to –20 °C (frozen storage) | 120 – 150 mm | 150 mm | 150 mm | Standard frozen store spec |
| –25 °C to –30 °C (deep freeze) | 150 mm | 150 – 180 mm | 180 – 200 mm | Check continuous vapour barrier |
| –35 °C to –40 °C (blast freezer, IQF) | 150 – 200 mm | 200 mm | 200 mm | Consider heated frames |
Floors, not walls, are usually thickest in deep-freeze rooms. The floor is the surface most exposed to ground moisture and frost heave, and it cannot be upgraded after the slab is poured. Undersizing floor insulation is the most expensive mistake in cold room construction, because fixing it means demolishing the room.
Thickness also affects what you can hang from a panel. Thin panels have shallow cores, so evaporator anchor bolts bite into less material. In blast freezers, where units are heavy and vibrate, thicker panels plus a steel support frame are usually correct.
Fire rating: what the classes actually mean
Fire classes are frequently misrepresented in export quotations. The class printed in a sales email may refer to the foam, the panel, or the complete wall assembly — three different tests.
| Class | Common designation | What it broadly indicates | Where usually required |
|---|---|---|---|
| B3 / B2 | Combustible | Core can ignite and propagate flame | Low-risk chilled storage, temporary structures |
| B1 | Flame-retardant | Limited flame spread, self-extinguishing | Food factories, freezer blocks, high-value storage |
| A2 / A1 | Limited or non-combustible | Very limited contribution to fire | Adjacent to escape routes, insurance-driven specs |
In the European Union the framework is EN 13501-1, reported as a class plus smoke and droplet sub-classes. In North America, panel assemblies are typically evaluated under ASTM E84 or tested as part of a wall assembly to a fire-resistance standard. The two systems are not equivalent, and a supplier quoting one class while the project is governed by the other has not answered the question.
Two further points. Fire class and fire resistance rating (in minutes) are different: the class describes how the material contributes to a fire, the rating how long an assembly holds back a fire. And a room built from B1 panels is not a fire-rated room — a one- or two-hour separation needs a certified system, not just a B1 core.
Engineering tip: Write the requirement as "panel construction tested to [standard], class [X], with test report covering thickness [Y] mm and facing [Z] mm", and require the report number on the quotation. A specification saying only "B1 foam" lets the supplier ship a panel never tested as an assembly. If the market has a specific code, name it in the purchase order.
Facing, joints and the details that decide long-term performance
Facing and joints determine how a panel behaves after ten years of thermal cycling and cleaning.
| Element | Common options | What it controls | What to confirm |
|---|---|---|---|
| Facing material | Pre-painted galvanised, stainless, food-safe coated | Corrosion resistance, hygiene | Coating type, thickness in µm |
| Facing thickness | 0.3 – 0.8 mm | Impact resistance, screw-holding | Gauge per surface; thin facings dent |
| Joint type | Tongue-and-groove with cam lock, offset overlap | Air and vapour tightness | Cam lock spacing, gasket presence |
| Surface finish | Flat, ribbed, anti-bacterial coated | Hygiene, cleanability | Food-contact certificate |
| Edge protection | PVC or metal trim | Transit damage | Fitted at the factory |
Tongue-and-groove panels with concealed cam locks are standard because the joint pulls panels together and compresses the foam faces into a tight seal. Cam lock spacing matters: too few locks and the joint opens slightly under thermal movement, which is where ice first appears. A joint that looks closed outside can still be a vapour path.
Facing thickness is where quotations quietly diverge. Two panels of identical core density and thickness can differ by a factor of two in steel gauge; the cheaper one dents during handling, holds screws poorly and loses its flat appearance within a season. High-traffic freezer rooms need heavier facings and often stainless on the wet side.
Common specification errors and how they surface later
The same handful of mistakes appear across markets, each with a recognisable symptom years after handover. One thickness for every element gives ceiling sag or a floor that heaves. Buying on density alone gives panels that dent and joints that gap. Treating "B1 foam" as a fire-rated room fails inspection. Missing vapour barrier continuity produces ice inside panel faces and rust at fixings. Shipping without an approved layout drawing means site cutting and delay.
Frost heave deserves separate mention because it is irreversible. In rooms held below freezing, the ground beneath the floor panel will freeze unless something stops the heat path. Insulation slows the process; it does not stop it. The usual solutions are a ventilated air space under the slab or a low-wattage heating cable grid, both designed at the drawing stage.
For a broader view of how panel choices feed into construction decisions, see our guides on panel thickness and density and floor insulation and frost heave.
Matching panels to room type
Read the thickness table above as the starting point, then set core and facing by context: a chilled store inside a food factory usually moves from B2 to B1 though the temperature is unchanged, and a deep freeze at –25 °C to –30 °C is normally PIR rather than PU. In pharmaceutical and food-contact rooms, surface finish and cleanability often drive the specification more than core type. Mixing panel types in one building is normal, provided the joints between the two systems are detailed.
How panel choice feeds into cost and lead time
Panel cost is driven by four variables in a predictable order: thickness, facing material, core type, then density. Doubling wall thickness costs more than upgrading PU to PIR in most specifications, and moving the facing from 0.4 mm to 0.5 mm is often cheaper than either. A buyer who needs a better room usually gains more from floor and ceiling thickness and facing gauge than from switching core chemistry.
Lead time depends on whether panel lengths are standard or project-specific. Standard sizes ship from stock; custom lengths, colours, stainless facings and unusually thick floors add production time. Export orders also need packaging that survives container handling and a loading plan matching the site sequence.
⚠️ Panel prices vary widely with core type, density, facing gauge and freight terms, and they move with steel and chemical feedstock costs. Any figure stated here would be out of date before it reached your inbox — replace with your actual quotation, and compare offers only after normalising every field line by line.
Panels are only part of the delivery. Our guide on how to specify a cold room covers the full scope, and our cost per square metre breakdown explains how panel choices move the total.
Questions worth asking before you approve the order
Each question below has a factual answer, which separates a supplier who engineered the room from one selling panels by the square metre.
- What is the panel layout drawing, and does it show every door, penetration and support location?
- What is the ceiling span between supports, and what bending capacity does the panel provide at that span?
- Which test report covers the fire class you are quoting, and does it match this thickness and facing?
- What is the facing gauge on each surface, and what coating is on the wet side?
- What is the vapour barrier design at joints, door frames and pipe penetrations, and who installs it?
- How is the floor protected against frost heave, and is that in scope?
- What packaging and loading sequence is planned, and is there a packing list?
⚠️ Answers should be documented in the quotation or technical offer, not given verbally. A lower price on a thinner panel with a lighter facing is not a lower price for the same room.
Panels are the largest single material purchase in most cold room projects and they set the thermal ceiling for everything that follows. Refrigeration equipment can be upgraded later; panels generally cannot. That asymmetry is why specification work belongs at quotation stage, not on site.
Shandong Boruite Refrigeration Equipment Co., Ltd. manufactures PU and PIR insulated panels and cold room doors in its own workshop in Boxing County, Binzhou, Shandong, China, and supplies design, equipment, installation and after-sales support. For specification questions, contact +86 15898896999 or 3107900547@qq.com. Final thickness, density and fire class must be confirmed against your project's temperature profile, local code and structural requirements — the tables above are a starting point, not a replacement for that calculation.
Send us the product, storage volume, target temperature and site conditions — our engineers will come back with a preliminary scheme and budget range within 24 hours.
Email us 15898896999